30 Standish Road
30 Standish Road
30 Standish Road
30 Standish Road
30 Standish Road
30 Standish Road
30 Standish Road
30 Standish Road
30 Standish Road
30 Standish Road
30 Standish Road
30 Standish Road
30 Standish Road
30 Standish Road
30 Standish Road
30 Standish Road
30 Standish Road
30 Standish Road
30 Standish Road
30 Standish Road
30 Standish Road
30 Standish Road
30 Standish Road
30 Standish Road
30 Standish Road
30 Standish Road
30 Standish Road
30 Standish Road
30 Standish Road
30 Standish Road
30 Standish Road
30 Standish Road
30 Standish Road
30 Standish Road
30 Standish Road
30 Standish Road
30 Standish Road
30 Standish Road
30 Standish Road
VIEW PHOTOS
$1,901,765

30 Standish Road

5 Beds 3 Baths 3,754 Sq.Ft. 10,454 Sq.Ft.

Description

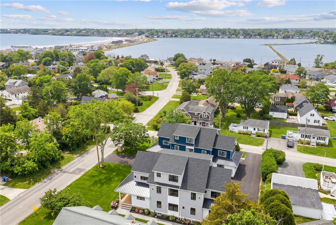
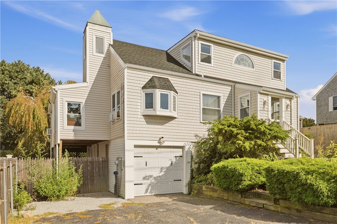
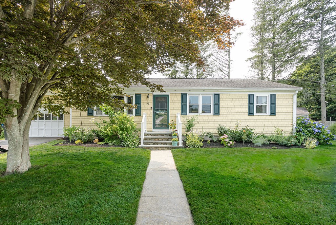
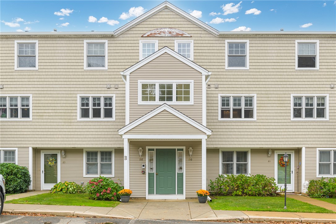
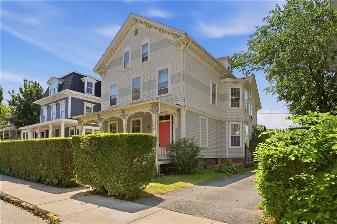
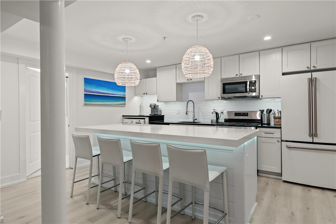
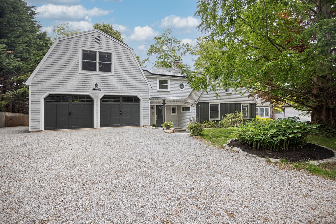
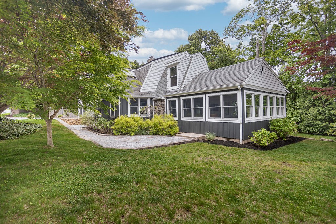
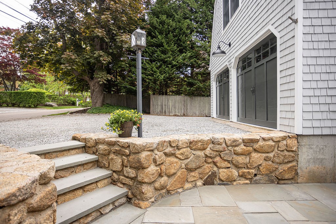
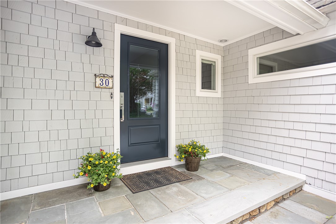
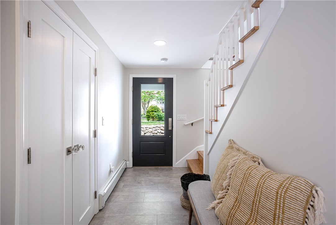
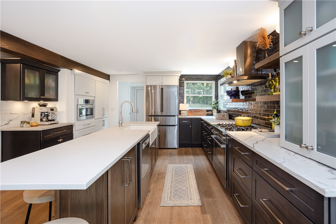
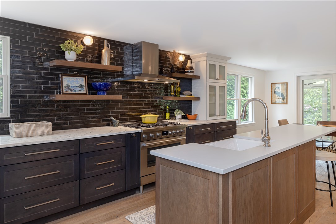
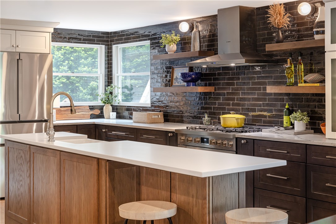
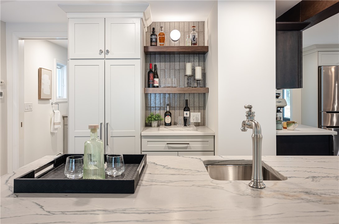
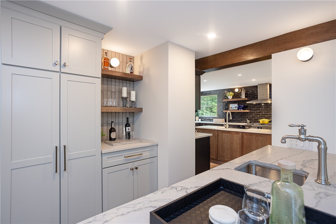
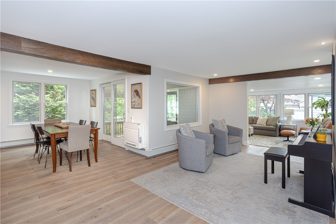
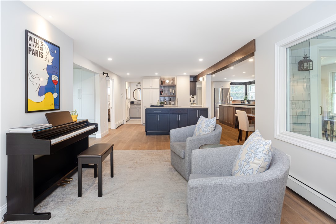
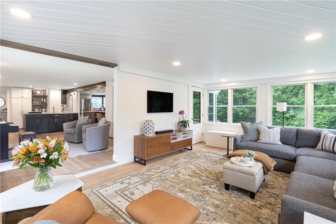
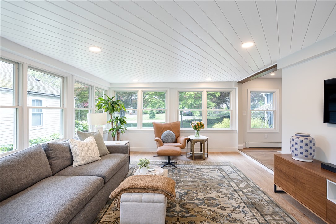
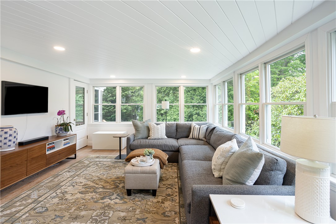
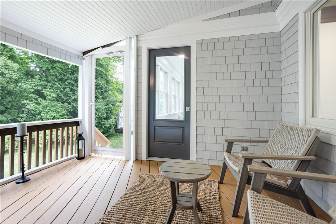
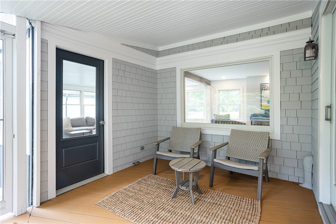
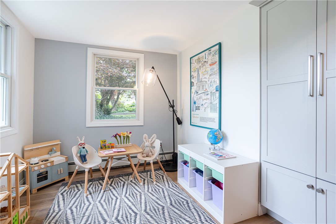
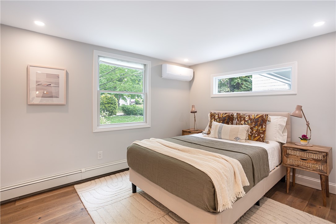
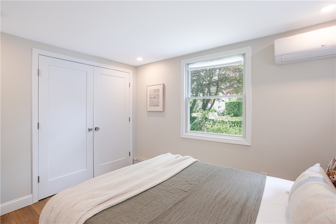
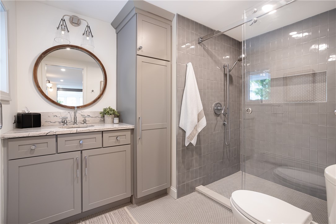
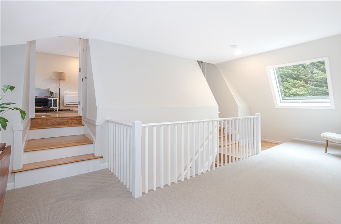
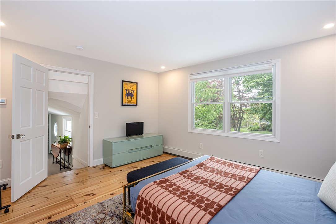
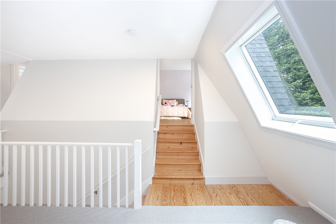
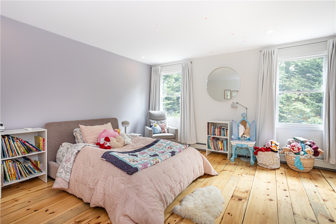
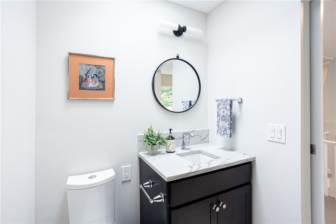
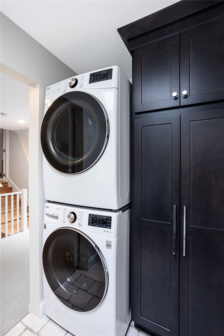
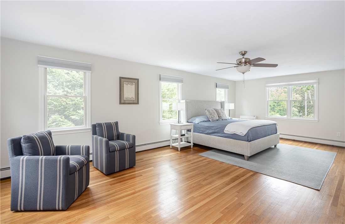
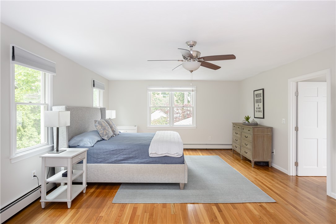
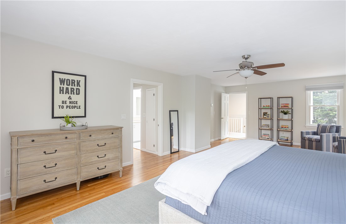
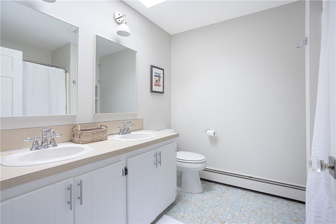
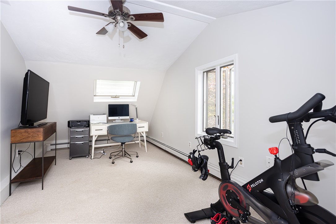
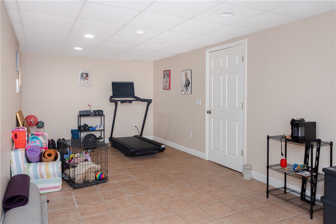
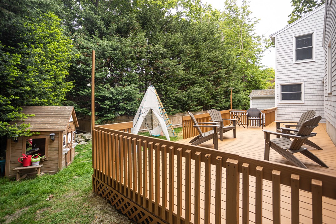
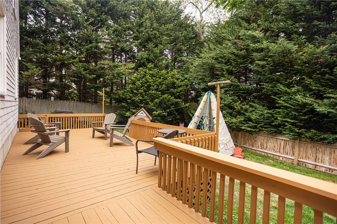
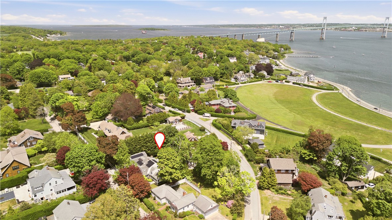
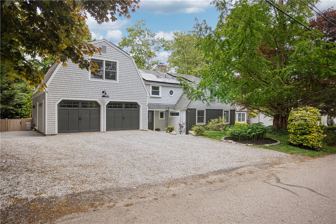
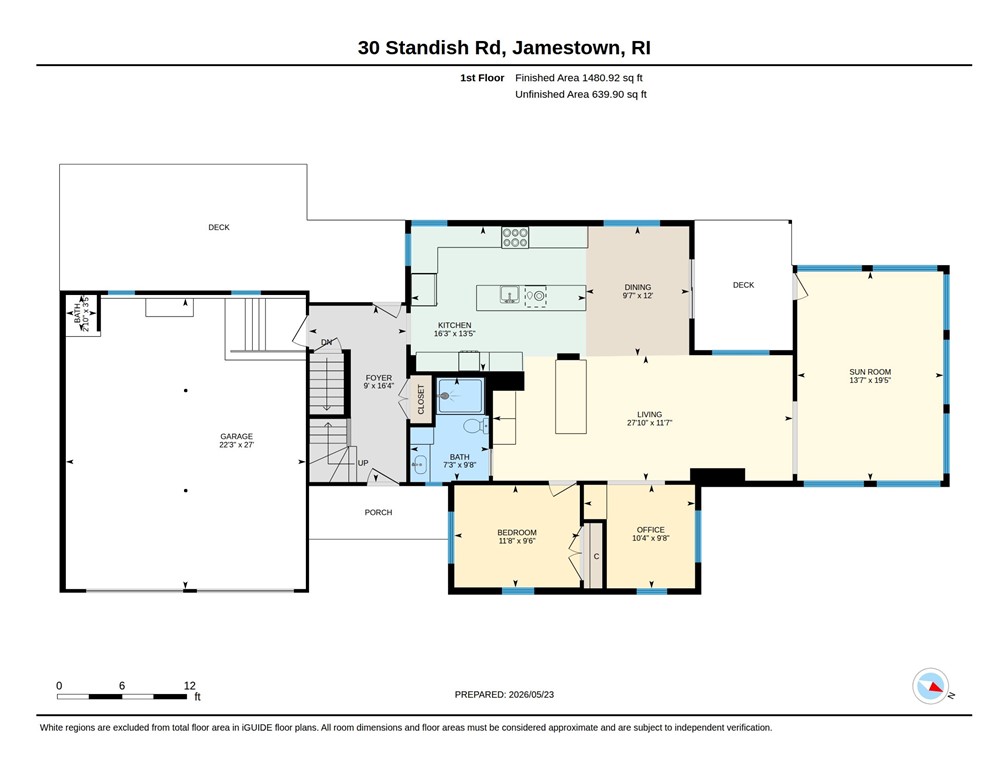
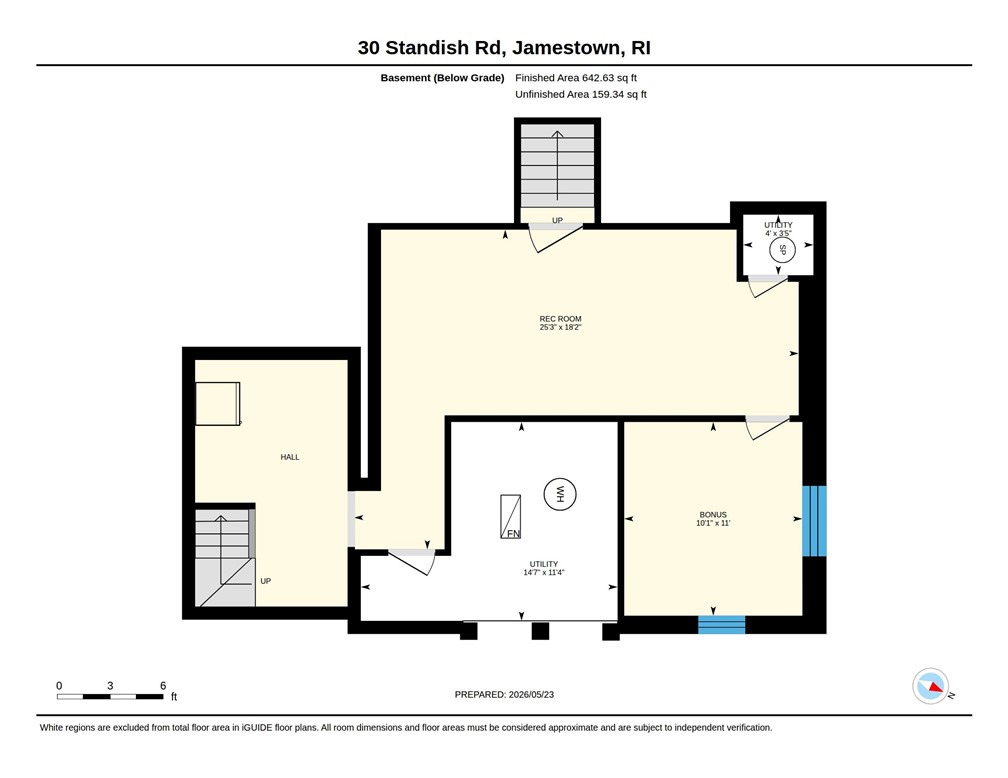
Located in coveted Shoreby Hill, this distinctive home has been thoughtfully redesigned for today's lifestyle while preserving the character and charm that make it truly special. The reimagined first floor is an entertainer's dream, featuring a tiled entry and engineered hardwood floors throughout. At its center is a stunning chef's kitchen with a blend of quartzite & quartz countertops, a large island, custom cabinetry, gas range, and bar area. Designed for both function and style, the kitchen offers exceptional prep space and seamless flow for gatherings. New windows throughout the main level flood the home with natural light. A newly refinished all-season room serves as an inviting family room, while a flexible playroom/home office, first-floor bedroom & full bath provide versatility for guests or multigenerational living. New interior doors with vintage-inspired glass knobs add timeless charm. Upstairs are 4 additional bedrooms including a generously sized primary suite with walk-in closet. A full bath and half bath with laundry serve the second floor, with existing plumbing for a future shower if desired. Ductless mini-splits provide efficient cooling and supplemental heat. The finished lower level offers valuable bonus space. Combining classic New England charm with thoughtful renovations, this exceptional residence is within walking distance to downtown Jamestown. Additional amenities include a 2-car garage, fenced-in yard, screened-in porch and new solar panels.

Share Property

Location

30 Standish Road, Jamestown, RI 02835

Status

Sold

Date Sold

September 11, 2026
Tammy Bass

Tammy Bass

TITLE

REALTOR®

Property Amenities

Interior
Fireplace None
Appliances Dryer, Dishwasher, Disposal, Gas Water Heater, Microwave, Oven, Range, Refrigerator, Water Heater, Washer
Flooring Ceramic Tile, Hardwood, Wood, Carpet
Total Bedrooms: 5
Half Bathrooms: 1
Full Bathrooms: 2
Other Interior Features Wet Bar, Interior Steps, Stall Shower, Tub Shower, Central Vacuum, Cable TV
Area & Lot
Total area 3,754 Sq.Ft.
Lot Area 10,454 Sq.Ft.
Living area 3,754 Sq.Ft.
MLS® ID 1414044
Year Built 1920
Water Frontage Walk to Water
Architecture Styles Colonial
Type Residential
Status Sold
Exterior
Stories 2
Air conditioning Ductless
Heat type Baseboard, Electric, Hot Water, Propane, Oil, Solar, Zoned
Water Source Public
Garage Space 2.0
Sewer Connected, Public Sewer
Other Exterior Features Deck, Porch, Patio
Parking Attached, Garage, Garage Door Opener
Utilities Sewer Connected
Finance
Sales Price $1,901,765
HOA Fees $645 yearly
Real Estate Tax $8,153 yearly

Jamestown

Work with Tammy

Whether you’re buying, selling, or relocating, Tammy provides personalized guidance and strategic expertise across Rhode Island and Southeastern Massachusetts.