43 Porter St
43 Porter St
43 Porter St
43 Porter St
43 Porter St
43 Porter St
43 Porter St
43 Porter St
43 Porter St
43 Porter St
43 Porter St
43 Porter St
43 Porter St
43 Porter St
43 Porter St
43 Porter St
43 Porter St
43 Porter St
43 Porter St
43 Porter St
43 Porter St
43 Porter St
43 Porter St
43 Porter St
43 Porter St
43 Porter St
43 Porter St
43 Porter St
43 Porter St
43 Porter St
43 Porter St
43 Porter St
43 Porter St
43 Porter St
43 Porter St
43 Porter St
43 Porter St
43 Porter St
43 Porter St
43 Porter St
43 Porter St
43 Porter St
VIEW PHOTOS
$1,395,000

43 Porter St

3 Beds 3 Baths 5,239 Sq.Ft. 7.55 Acres

Description

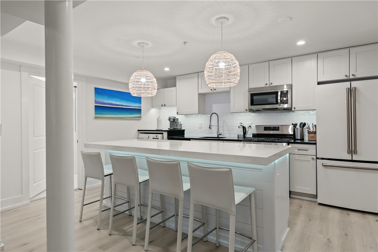
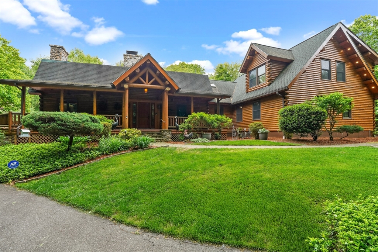
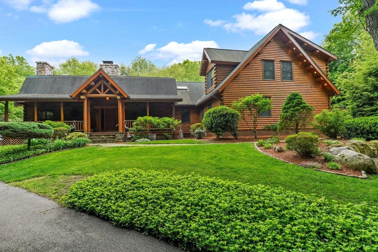
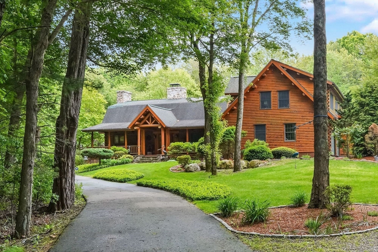
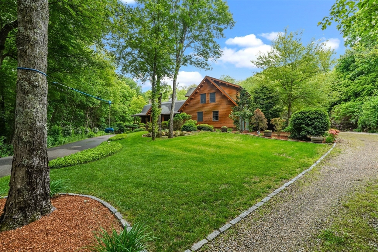
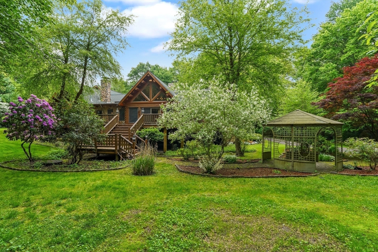
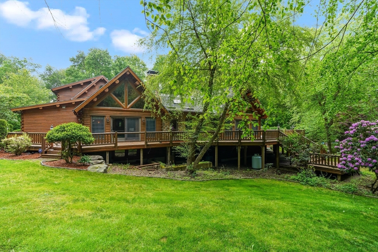
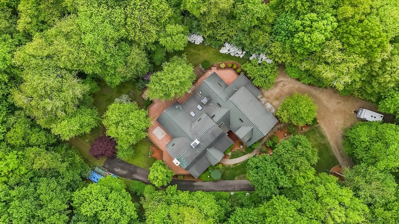
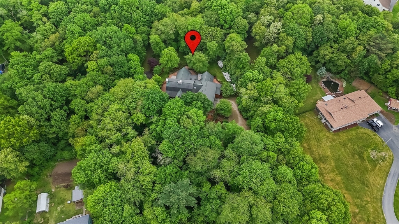
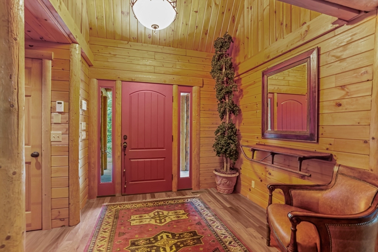
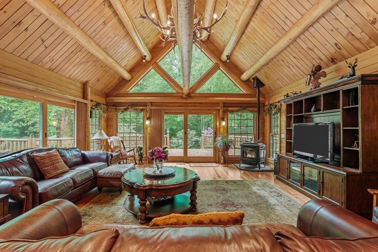
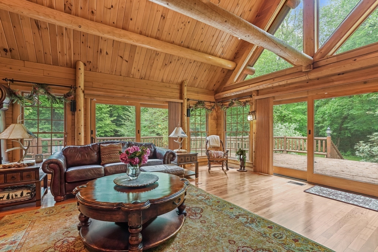
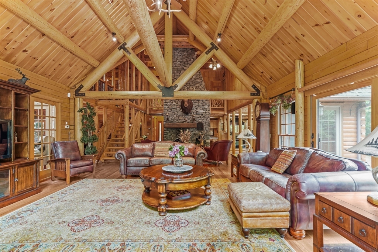
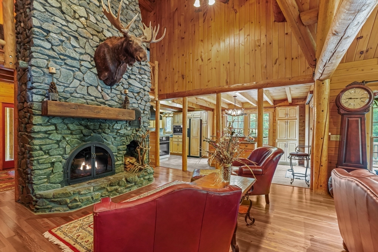
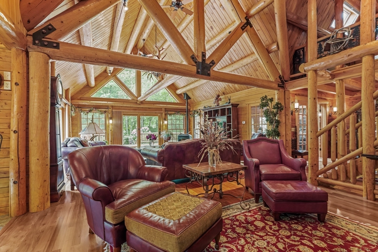
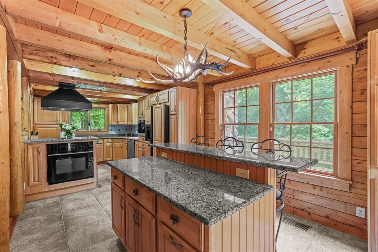
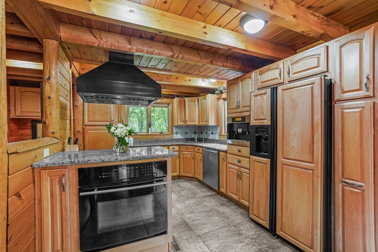
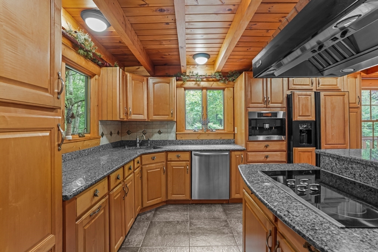
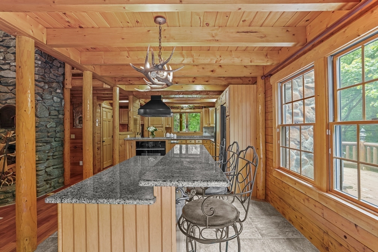
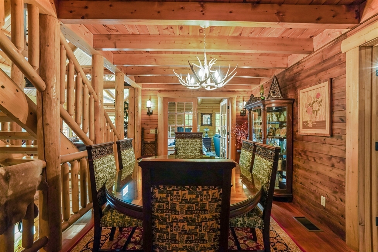
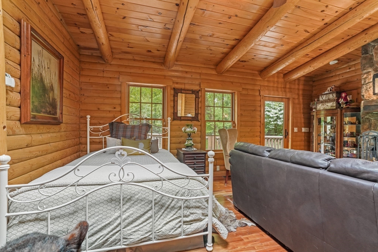
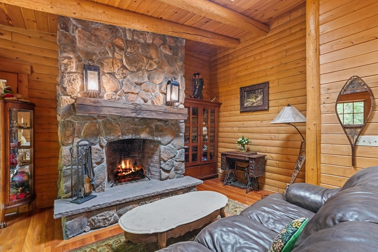
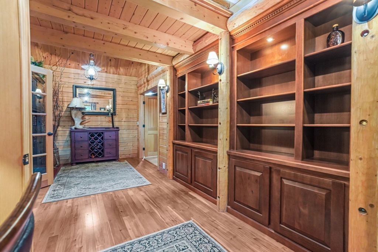
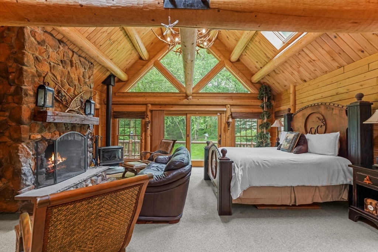
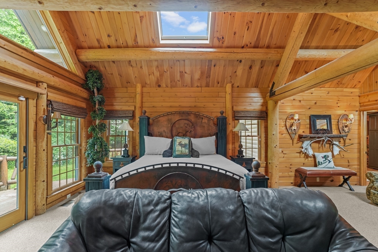
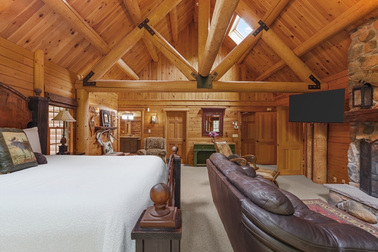
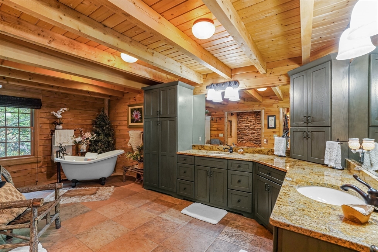
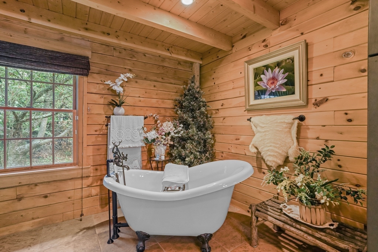
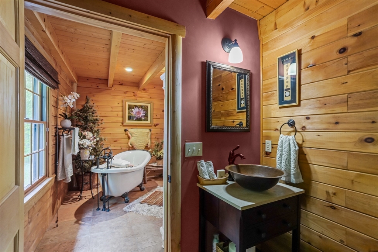
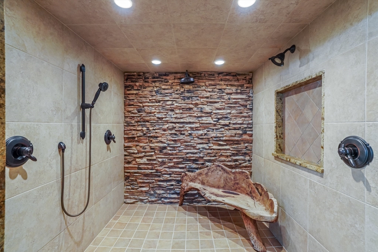
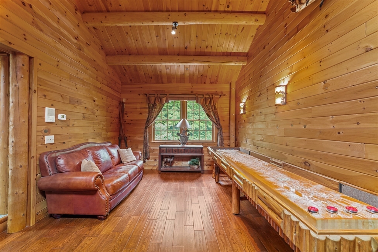
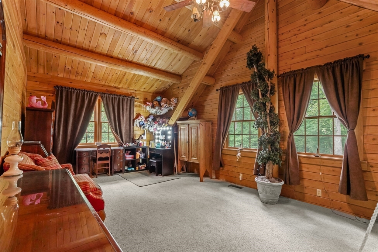
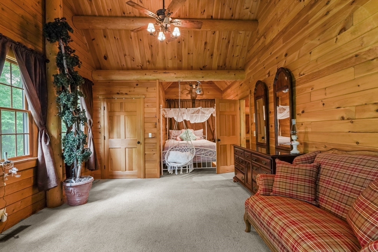
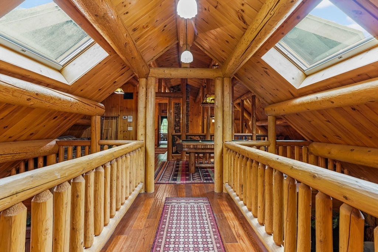
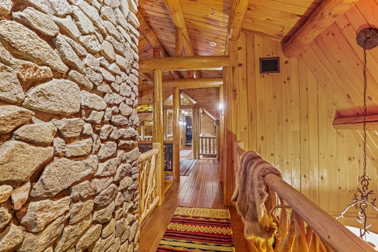
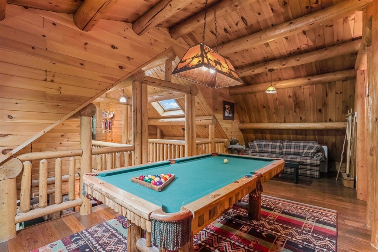
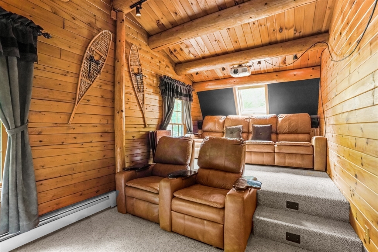
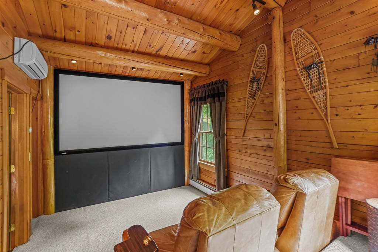
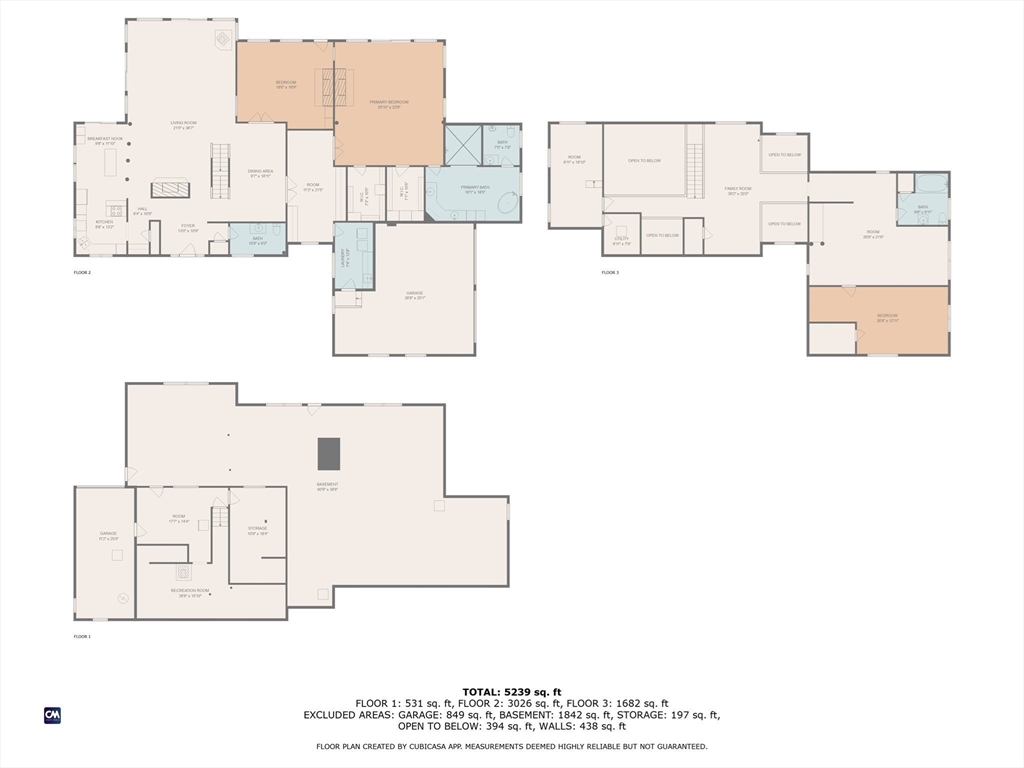
Experience serenity at this stunning log home on over 7.5 acres of private, peaceful land. Step into rustic craftsmanship with vaulted beam ceilings, an open layout, and a dramatic two-story stone fireplace. The expansive and luxurious primary suite features a fireplace, oversized custom sit in shower with dual rain shower heads, and private deck access. A second bedroom is on the main level, while the upper level includes a third bedroom, home theater, and game room. Enjoy comfort year-round with radiant heat, hydro-air, central A/C, heated garage, and irrigation. The expansive 2,000 square ft wraparound deck with a stone fireplace and charming gazebo offers ideal outdoor living. Explore scenic walking trails and open space perfect for gardening, horseback riding, or relaxing in nature. Convenient to the Commuter Rail and Rt 24 for easy access to Boston or Providence. Sophisticated yet inviting, this home isn't just a retreat- it's a lifestyle you deserve!

Share Property

Location

43 Porter St, Berkley, MA 02779

Status

Sold

Date Sold

July 30, 2025
Tammy Bass

Tammy Bass

TITLE

REALTOR®

Property Amenities

Interior
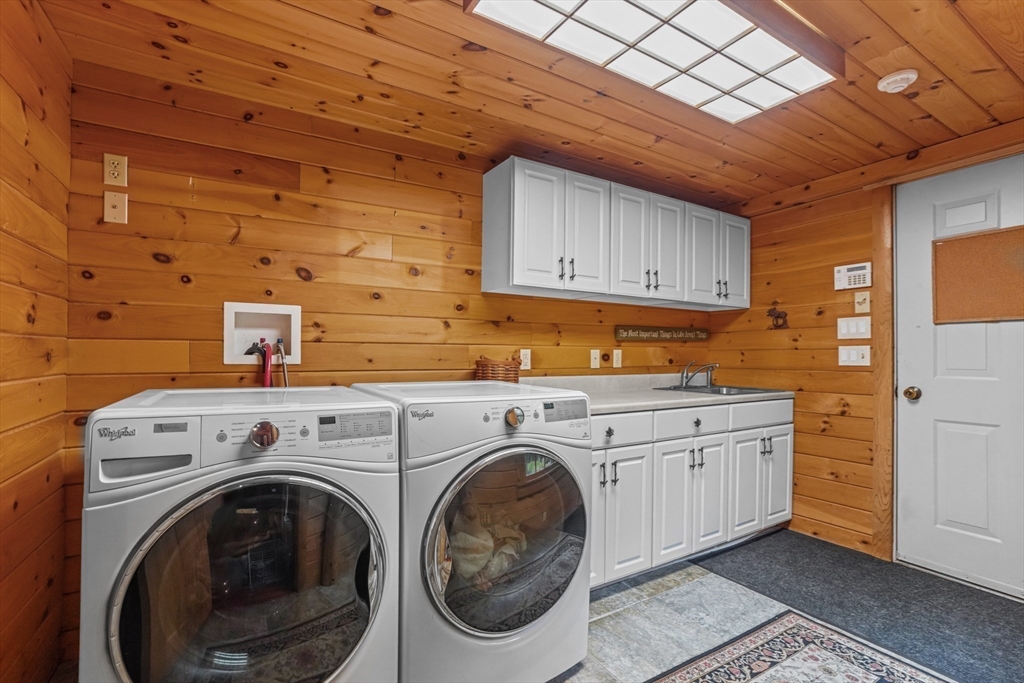
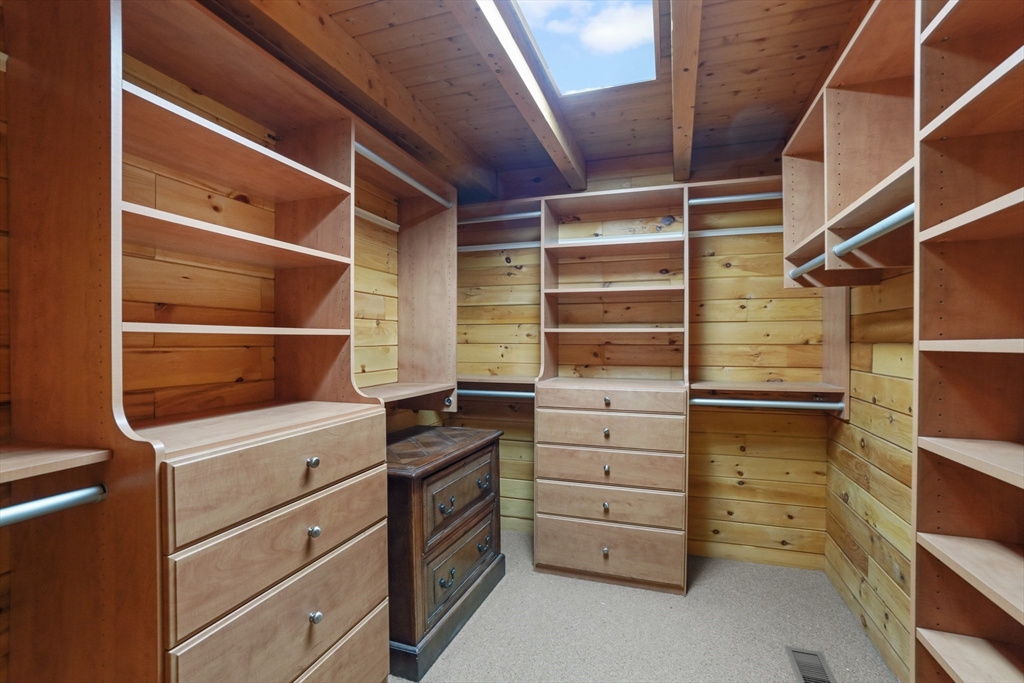
Laundry room Closet/Cabinets - Custom Built, First Floor
Fireplace Living Room, Master Bedroom, Bedroom
Appliances Water Heater, Range, Oven, Dishwasher, Microwave, Refrigerator, Washer, Dryer
Flooring Tile, Hardwood, Flooring - Stone/Ceramic Tile
Total Bedrooms: 3
Half Bathrooms: 1
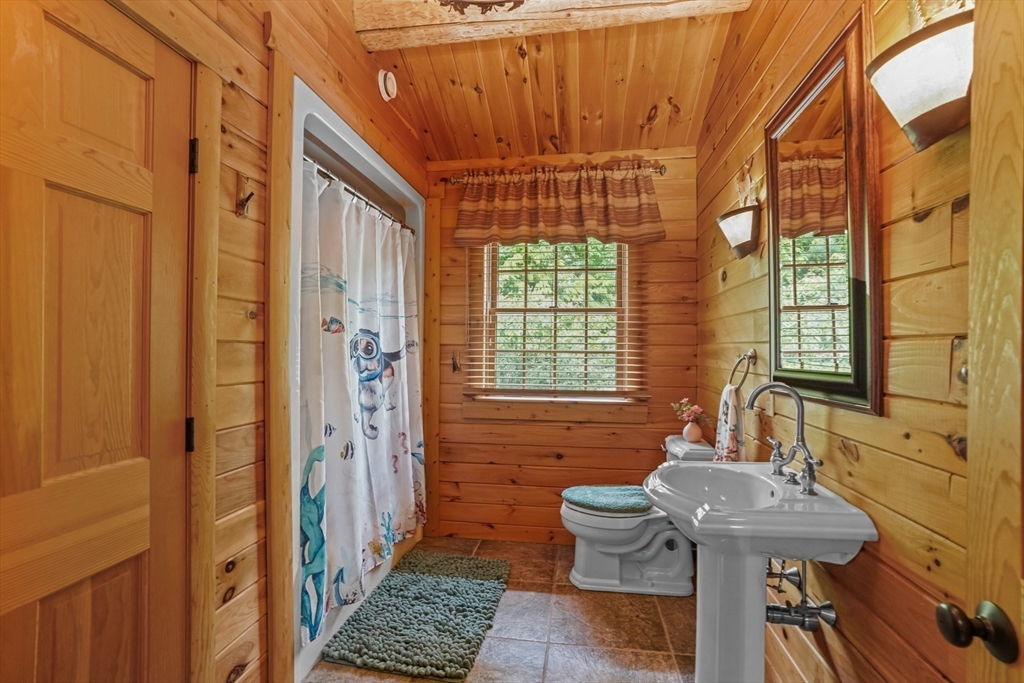
Full Bathrooms: 2
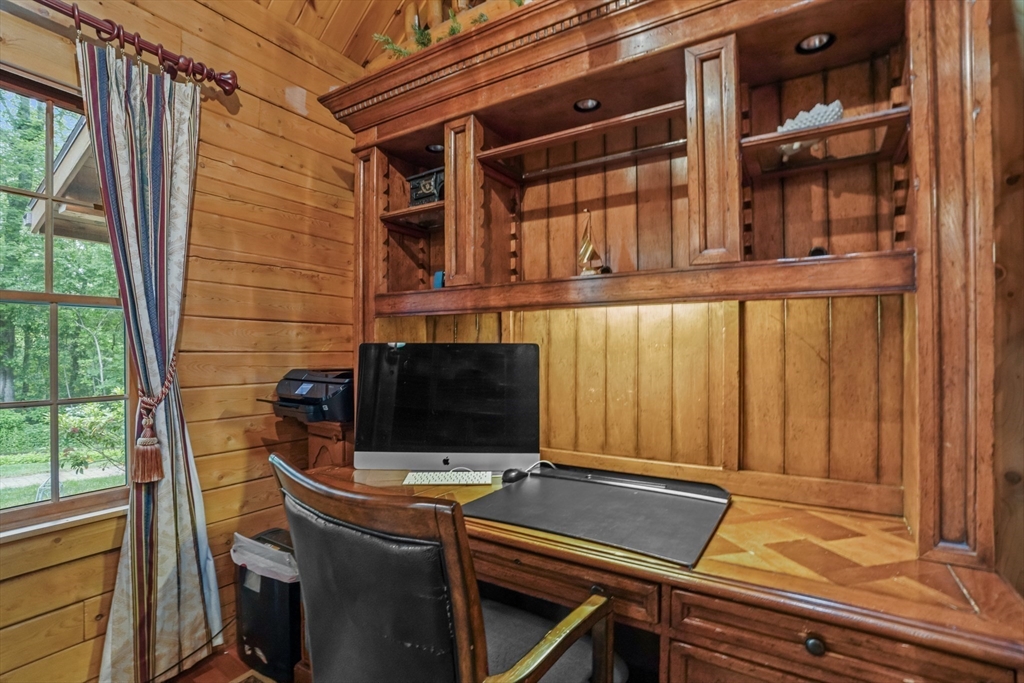
Other Interior Features Media Room, Home Office, Loft, Game Room, Foyer, Central Vacuum, Internet Available - Broadband
Area & Lot
Total area 5,239 Sq.Ft.
Lot Area 7.55 Acres
Living area 5,239 Sq.Ft.
MLS® ID 73386683
Year Built 1985
High School Sb Regional Hs
Middle School Berkley Middle
Elementary School Bcs
Architecture Styles Log
Type Residential
Status Sold
Exterior
Air conditioning Central Air
Heat type Baseboard, Radiant, Oil, Propane, Wood, Pellet Stove
Water Source Private
Garage Space 2.0
Security Features Security System
Sewer Private Sewer
Other Exterior Features Porch, Deck, Deck - Wood, Storage, Sprinkler System, Gazebo
Parking Attached, Heated Garage, Storage, Garage Faces Side, Insulated, Paved Drive, Stone/Gravel, Paved
Lot Features Wooded
Roof Shingle
Finance
Sales Price $1,395,000
Real Estate Tax $13,026 yearly

Work with Tammy

Whether you’re buying, selling, or relocating, Tammy provides personalized guidance and strategic expertise across Rhode Island and Southeastern Massachusetts.